

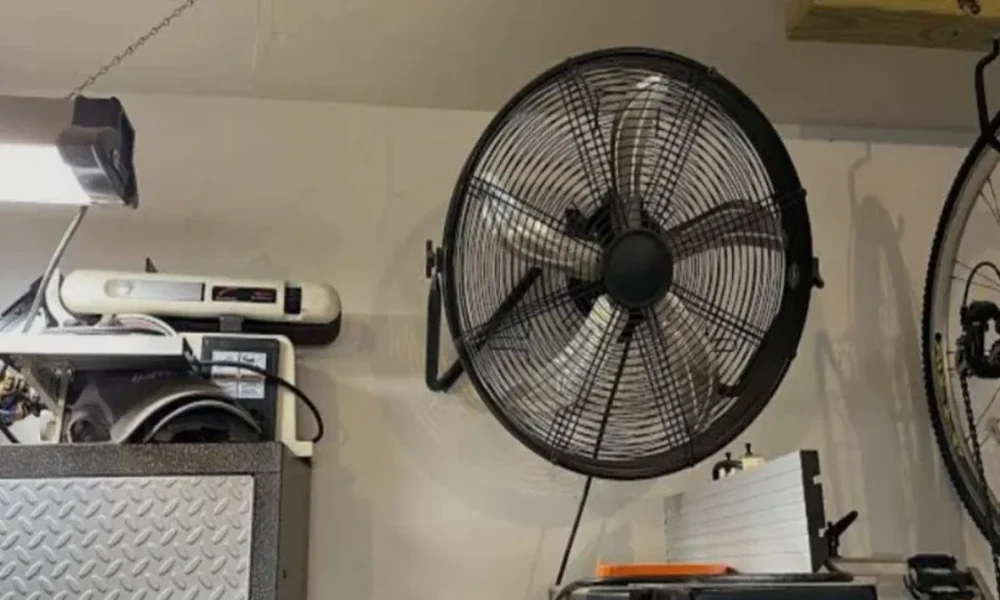
In plenty of homes, the garage has become the busiest room nobody actually designed. It holds the weight bench, the woodworking bench, the second fridge, the kids’ band practice and sometimes a desk for remote work. But it was built for storage. It has thin walls, a slab floor, a huge door with little or no insulation, and often a west-facing wall that soaks up afternoon sun for hours.
Homeowners who want that space usable all year usually end up calling a local HVAC team like Paschall Air Conditioning & Heating, a family-owned contractor in Keller that often suggests ductless systems for add-ons and garages. That recommendation makes more sense once you see how differently a garage behaves from any bedroom or den in the same house.
Start with air leakage. When the National Institute of Standards and Technology tested a range of homes, it found the attached garage was at least twice as leaky as the house every time. Air rushes in and out around the big door, the attic hatch and every unsealed gap, so any heating or cooling you add has to fight the outdoors constantly.
Why the Space Swings So Hard
A garage gains and loses heat from almost every direction at once. The door is the biggest single wall surface, and a single-layer steel door does little more than block wind. The slab stays cool in winter and holds heat into the evening in summer. The space above the garage is often an unconditioned attic that bakes in July.
Then there’s the car. An engine that just finished a commute keeps giving off heat for a long time after it’s parked. In a closed garage that heat has nowhere to go, which is why the space often feels hotter at 7 p.m. than it did at noon.
Why Tapping the House Ducts Backfires
The obvious shortcut is to cut a register into a nearby duct and let the main system handle it. Most residential codes rule this out. Ducts inside a garage, or ducts passing through the wall between garage and house, generally must be sheet steel with no openings into the garage.
The reason is fumes, not comfort. A return or a leaky duct in the garage pulls in car exhaust, gasoline vapor, lawn chemicals and paint solvents and spreads them through every bedroom. It also loads the main system with a space it was never sized for. The upstairs rooms lose capacity while the garage still struggles.
Tighten the Shell Before Buying Equipment
Equipment sizing depends on how much heat the room gains and loses. So the cheapest improvements come first, and they shrink the system you’ll need. The upgrades that usually matter most are:
- An insulated door, or a foam panel retrofit kit for the existing one
- A new bottom seal and side weatherstripping on the big door
- Insulation and air sealing in the shared wall and the ceiling above
- A tight, self-closing door between the garage and the house
- Sealing around the attic hatch, plumbing holes and wiring holes
A garage that gets even half of these upgrades behaves much more like a room and much less like a carport with walls.
How a Ductless System Fits the Space
A ductless mini split pairs an outdoor compressor with a wall-mounted indoor head. A small refrigerant line set runs through a hole a few inches across. There are no ducts to route and no connection to the home’s air, which avoids the code and fume problems entirely. Most models are heat pumps, so the same unit heats on cold mornings and cools in August.
Placement takes some thought. The head should sit high on a wall where car doors, ladders and garage door tracks can’t hit it. It also needs a sensible path for the condensate line, which drains steadily on humid days. In a workshop, sawdust and drywall dust clog the washable filters quickly. Rinsing them every few weeks protects both airflow and the coil.
Sizing is where many garage projects go wrong. A unit picked by rule of thumb is usually oversized. It cools the air fast, shuts off before it pulls out moisture, and leaves the space clammy. A room-by-room load calculation that accounts for the door, the attic and the west wall gives a far better result. Inverter-driven compressors help too, because they slow down instead of cycling on and off.
Other Options and Their Catches
Window and through-wall units are cheap and simple. But they tend to be loud and need a wall or window opening. They also offer limited heating.
Portable air conditioners are the most common impulse buy. Single-hose models blow air outside and pull replacement air in through every crack. In a leaky garage, that means hot outdoor air keeps flowing in.
Unvented propane or kerosene heaters don’t belong in an enclosed attached garage. They release combustion gases and a surprising amount of moisture into a space that already leaks into the house.
Vented gas unit heaters work well for heating-only workshops. They need proper venting and clearances, and codes typically require appliances with an ignition source to sit raised off a garage floor because of gasoline vapors.
Fresh Air Still Has a Job
Conditioning the garage doesn’t make the pollutant sources disappear. Never warm up a car with the door closed, even briefly. A carbon monoxide alarm in the room next to the garage is inexpensive insurance. If you spray finishes, run engines or store fuel, a small exhaust fan helps. So does keeping chemicals in a closed cabinet, and both can make a noticeable difference to the air in the rest of the house.
It also helps to be honest about how you’ll use the room. A home gym used for an hour each morning needs far less than a full-time office, and a hobby shop can tolerate wider temperature swings than a space where someone sits all day. Settle that first, and the rest falls into place. You’ll know whether the door upgrade alone is enough or a dedicated system is worth it, and the garage becomes the useful room it was always pretending to be.