

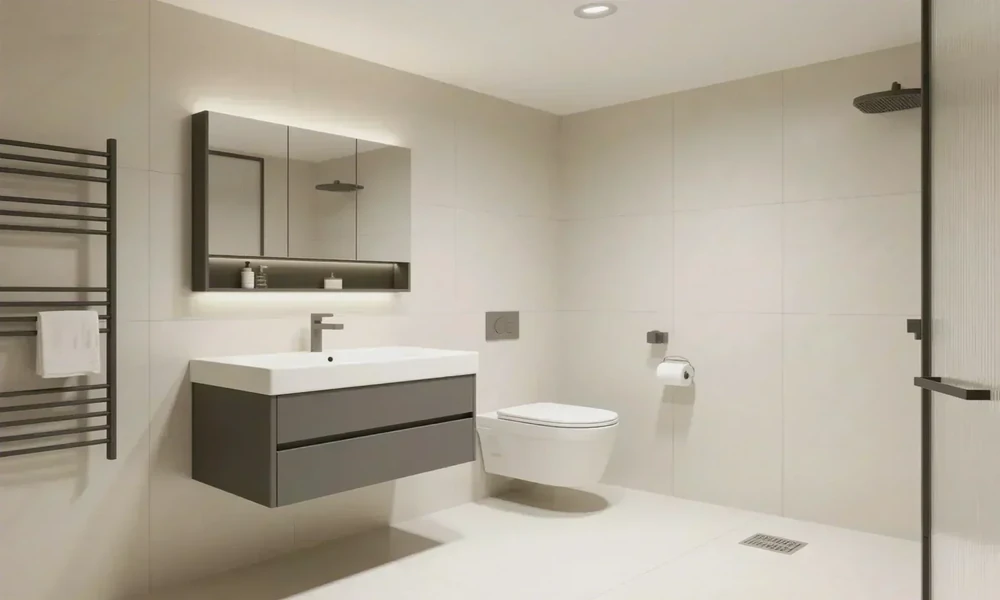
Most bathroom remodels begin with a phone full of saved photos. A shower with no curb, two sinks where one used to be, a sculpted tub standing alone on the floor. Those pictures never show the pipes, and the pipes decide whether that picture can be built in your house, what it will cost, and how well it will work ten years from now.
Homeowners around Decatur and the rest of DeKalb County who bring those photos to CJ Plumbing are talking with a residential and commercial plumbing outfit that handles full bathroom remodels along with everyday repairs, water heater replacements and round the clock emergency calls. Whoever ends up doing your job, the planning conversation goes far better when you already understand what each wish quietly asks of the plumbing behind it.
A 1950s brick ranch near downtown Decatur and a newer slab home in Gwinnett can share the same wish list and need very different work to get there.
Swapping the Tub for a Walk In Shower Starts at the Drain
The tricky part of pulling an old tub is what sits under it. Tubs usually drain at one end, below the overflow, often through a smaller pipe than a shower should have. Most plumbers and many local codes want a larger 2 inch drain for a shower, because a shower pan has no basin to hold water while a slow drain catches up.
So the drain often has to grow and move to the center of the new pan or to wherever a linear drain will sit. In a home over a crawlspace or an unfinished basement, that work happens from below and is fairly direct. On a slab, the concrete has to be cut, trenched and patched, which adds days and dust to the schedule. The shower valve also changes height and type, so the wall around it gets opened regardless.
The Curbless Shower Lives or Dies Below the Floor
A shower with no step at the entrance is popular for its looks and because people want to stay in their homes as they age. It is also the wish that asks the most of the structure. Water has to flow toward the drain on its own, and without a curb to stop it, the slope has to be built into the floor itself.
Several things have to line up for that to work.
- The floor in the shower zone gets lowered, either by recessing the subfloor between joists or cutting into the slab, unless the whole bathroom floor is built up and sloped instead.
- The drain, frequently a long trench style drain along the back wall or the entry, has to land exactly at the low point with the right outlet size and trap below it.
- A waterproof membrane must bond to the drain body and run up the walls so no water ever reaches wood or concrete.
- Floor joists cannot simply be notched deep to make room, so framing may need reinforcement or a structural opinion before anyone cuts.
Planned together, those pieces give you a shower you can roll into decades from now. Improvised, they give you a floor that stays damp along the doorway.
Two Sinks Means Two of Almost Everything
A double vanity looks like one piece of furniture, but the plumbing treats it as two fixtures. Each sink needs its own trap and either its own drain arm or a properly sized shared waste line. Each needs hot and cold supplies with separate shutoff valves, so a leaking faucet on one side does not take the whole bathroom out of service.
Venting matters too, since a poorly vented second sink can gurgle or drain slowly. If the second sink sits much farther from the water heater than the first, expect a longer wait for hot water at that side, which is why some homeowners add a recirculation setup during the remodel.
A Freestanding Tub Asks About Water, Weight and Heat
That sculptural tub has three hidden requirements. First, a floor mounted filler needs supply lines rising through the floor, which locks the tub’s position before any tile goes down.
Second, weight. A large cast iron or stone resin tub filled with water and a person can approach half a ton concentrated on a small footprint. In older homes over crawlspaces, the joists beneath deserve a look.
Third, hot water. A deep soaking tub can hold far more water than a standard one, and a 40 or 50 gallon tank may run lukewarm before it is full, especially if someone showered an hour earlier. Some homeowners upsize the water heater or go tankless. Model codes also generally limit the hot water delivered to a tub to 120°F, so the filler or a dedicated mixing valve has to handle that limit.
Rain Heads and Body Sprays Depend on Pressure You Cannot See
The spa shower in the photos usually has a ceiling rain head, a handheld wand and maybe a few body sprays. Every one of those outlets pulls from the same supply, and the valve behind the wall has to manage all of it without scalding anyone. Individual showers already require pressure balancing or thermostatic valves, and the International Code Council notes that newer code language requires the shower valve to be rated for the flow of the showerhead actually installed, since a low flow head paired with the wrong valve can let temperatures swing.
Multiple outlets running at once often call for a thermostatic valve with separate volume controls and larger supply lines feeding it. Checking water pressure with a gauge on an outdoor spigot before buying fixtures is smart. Older homes with galvanized steel supply pipes are a common surprise here, because years of mineral scale inside those pipes can choke flow no matter how expensive the rain head is.
Open Walls Are the Cheapest Moment You Will Ever Get
Once the studs are bare, every pipe is easier to reach than it will be for twenty years. Many metro Atlanta homes built from the late 1970s into the mid 1990s were plumbed with gray polybutylene supply lines, which have a well known history of failing at the fittings. Older Decatur homes may still carry galvanized supplies or cast iron drains that are thinning from the inside.
Pipes along exterior walls are worth insulating while they are exposed. Georgia winters are mild most years, but the hard freeze around Christmas of 2022 burst pipes all over the region, and the ones that failed were often in exactly those outside walls.
Before the drywall and tile go up, the rough plumbing should pass inspection, and it is worth taking a few minutes to photograph every open wall with a tape measure in the frame. They become a map for anyone who later needs to chase a leak or fix a valve. The saved photos that started the project showed the bathroom you wanted. These last ones show the bathroom you actually have, and over the long life of a remodel, they often turn out to be the more valuable set.